Jun 25, 2012

$10 bar top

We finally got fed up enough with using a 2x4 as a 'table' in the kitchen that we made a temporary bar top. We will eventually pull together some kind of beautiful permanent solution...but for now this works. And it only cost $10!

We bought a cheap piece of wood that is rough but has the same basic character our dining table has. Then we stained it with our floor stain so it's nice and dark.
Much better. Now that the kids have a bit wider table, they only spill every other meal. (I wish I were kidding!)

I like the wood top, but I'm torn between wanting to get a permanent (and wider) wood top or going with a stainless steel top. What do you think? Wood or stainless?

Jan 16, 2012

Bar stools revealed

Your opinions in our little poll the other day were pretty mixed. About half thought we should choose the tractor seat barstools and half liked the white leather ones. So which did we choose?
We chose the one that got the least votes (woops)...the white metal stools...Option #2!

Here's a peek into our brains on this one.


Option #1 (the tractor seats) was really my favorite and I had been stalking the store to see if I could get a deal. They are made by Thomasville and the lowest SALE price I found was $499. Ouch! The regular price is $599. They are more sturdy and heavy than you can imagine, though. And s.u.p.e.r. comfy. I also liked the fun look of them. After seeing my friend Jen's comment about having some old tractor seats I seriously thought about what I could use for a base to make some stools but had already ordered the ones we got. :)

After daydreaming for a couple months about buying the Thomasville stools, I came to my senses and started online hunting for something else I liked and that would fit in my miniscule budget. The next ones I found were the white leather ones (Option #3). They are from Overstock but were $172.99 each. That sounded better, but still pricey. The other problem with those is that they were wide so we'd only be able to fit 3 stools in the kitchen instead of 4. And since we have 4 kids...we opted to go with 4 stools.


The white metal stools were also from Overstock, found here. But the price was much better at $88.99 for TWO. I had a good coupon code, free shipping, and some credit from their rewards program from a previous purchase (we bought our glass shower door on Overstock) all combining to make the stools less than $40 each! I was pretty excited!

For that price...even if the kids dent them or scratch them (which you know will happen at some point)...I can afford to buy a couple replacements.

The package arrived and we were so excited to see if they fit and what they looked like.

I love them! The kids have already been using them...even though our 'bar top' is currently just a 2x4. I am in love with the kitchen layout and having the kids out of my way while I'm cooking. And they love being able to sit up high on the stools and watch me. Henry even loves playing underneath them and looking for any crumbs the big kids dropped while eating.


I think the wood bar top project just got moved up on the 'to do' list.

Now it feels like the whole kitchen is finally coming together. We have power to all the outlets now. (yay! no more extension cords and we can run the toaster without unplugging something else) We also have all of our overhead lights working, the pendants work (as you can see), the wall sconces work in the nook area and the under cabinet lighting is in! And we finally got the door and drawer pulls on so we can actually get to our silverware. Those little things make me very happy. :)

Jan 6, 2012

Belly up to the bar

Remember this post where I asked your opinions on whether or not we should make our peninsula into a raised bar or large counter? Well...oops...I forgot to tell you what we actually did. Lots of people have asked me and I told them but I never posted it for you all to see.

Our decision was...drumroll please...

a raised bar!

And yay, that's what most of you chose too. There are several reasons we decided to raise it up and it's looking good so far. Last weekend we put some of the base trim up in the kitchen but it will probably be a little while before we build the top. We're making it ourselves and some other projects still have to come first. (I guess 'we' and 'ourselves' isn't really true...because I won't have much to do with the building part...love you, honey!) It will be a dark wood and beautiful! :)

Here's what the kitchen looks like at the moment. Back of the bar (still lots to be finished obviously):
 And the view from the sink looking out over where the bar top will be:
The total peninsula (with bar top) will be a little over 3 feet deep and 7 feet long.

We currently have an odd interesting chair sitting at the peninsula that my husband has had for several years. It is super comfy to sit on and it's the perfect place for Henry's high chair right now. Can you guess where it came from?

Maybe if you see the back...

Yes! It's a makeup chair from a mall or something. I don't know the story on how he got it - but it's got to go! (unless someone knows where we can get matching chairs for it - then maybe it could stay - wink, wink)

I've been on the lookout for real bar stools for months and finally found some...I actually ordered them yesterday and they are currently on their way to my front door! But I still love to hear what you think and what you would choose. So opine away please!

Below are my top 3 choices. I'm not dishing about prices yet because as soon as you find out the price of each you'll know which one I chose. But I'll post a picture once the 4 we ordered get into the space and give up the info on prices and where we bought them.

Vote for your favorite at the right. Here are the 'stool samples:' (thank my husband for that one...he wanted that to be the title for this post LOL)

Option number 1:
I first saw these at a local furniture store and fell in love with them...but they were only available in counter height. They are now made in bar height too! They don't raise and lower but are super solid and heavy so the kids can't push them around or tip them over. I love the tractor seat and it's surprisingly comfortable.
Option 2:
I think these are so fun and it's another style that I've only seen in counter height until I came across these. They are really sturdy metal stools that have been powder coated white. (and you know I love white in the kitchen!) They are taller than a typical counter stool and also narrower than normal but since they have the molded seat they are still comfy and the kids won't fall off.
Option 3:
When I think about a kid-friendly upholstery material...leather is the best. (in my opinion) It's easily wipe-able and durable...as long as it's not punctured. (so probably not as pet-friendly but we don't have pets so we're ok there) I love that these have a combination of white, shiny chrome, and dark wood all together. The arms are also a big plus in comfort and making sure the kids don't fall off.

So what do you think? Which one would you choose??
And as a bonus question - I'll tell you that one of these options (that we didn't choose) retails for almost $600 a piece! Leave your guess in the comments. Which one is the crazy budget-breaker?

Dec 21, 2011

Ahhhh...organization

The house is pretty much unpacked and is feeling more put together all the time. I'm a bit scared to post this...but want to give you some perspective. When we first got all of our stuff delivered from storage, this is what we had to deal with...
Shocking, right? It was like that for a couple weeks in various stages of being cleaned up. The biggest problem was that all the appliances were in the dining room since the floor wasn't done in the kitchen. I started unpacking the kitchen stuff since most of the moving boxes had kitchen items in them. Now all I can say is ahhhhhh. It feels so good to have the complete craziness behind us.

Don't misunderstand...we still live daily with tools spread out somewhere...but when I get overwhelmed by looking at this...

I open this cupboard and take a deep breath. Ahhhhh. It's like a little promise of what is to come once the basic parts of the house are put back together. Organization...isn't it the best stress reliever?
Allow me to share a quick little insight into the cabinet in the picture above.

Imagine you are tired and frustrated by the never-ending house projects and don't get to see your family because they can't live in the house with you until the major items are done. I'd be trying to do things as quickly as possible...wouldn't you?
Well...that was life for my fantastic husband for TOO LONG. The problem, though, with doing things quickly is that the quality of work is different than when you can take your time. Consider this cabinet for instance. When you are by yourself and can't find a stud to hang the upper cabinet on the first try...try, try again...and don't worry about the holes that you create.
I can't imagine hanging a cabinet like this by myself and am completely impressed that he even attempted it. I don't care about a couple little holes...I just wanted to find a way to cover them since you could see them when I unpacked dishes and put them in this cabinet.

Hmmm...what to do about that?
I looked for a sticky white shelf paper that would blend in so you'd never know...couldn't find any.
I looked for a fun wallpaper to stick up in the back...couldn't find one I liked (that was in a reasonable price range).
I even thought about gluing fabric to the back of the cabinet...and may do that later to change the look up when I'm tired of this.
In the end, I headed to Michael's and bought some fun, sparkly scrapbooking paper. Perfect for the holidays and overall just makes me happy when I open the door and see light glimmering back at me from behind my dishes.

Here's the paper I chose.
I cut the pieces to size and used double-sided tape to stick them up. I'm happy with how it turned out. (And in case you're wondering about the backsplash...I'll post more about it at some point when it's finished. For now just trust me that it looks weird in these pictures. It's actually mostly translucent glass and stainless steel pieces that goes well with the sparkly gray paper in the cabinet. I just can't get a good picture of it yet. Stay tuned.)
 

Has anyone else done this? I'd love to hear what materials you used and see pictures. I plan on changing the look every once in a while and would love more ideas.

Oct 11, 2011

Smitten with the Kitchen

Update: The poll is now closed and was pretty split down the middle...6 for the dark blue and 6 for the light gray. No one voted for white and there was one vote for 'Other.'

Your opinions are requested once again for this kitchen project...the poll is to the right and the details are near the bottom of this post. You all are the best and I love hearing what you think! :)

The house is looking more and more finished all the time and soon we'll moving back in. Lots of projects are in the 'not necessary to move in' phase but still need to be done later...like having doors...and a kitchen sink. But all in all I'm loving the progress. Great job Michael!!!

Here's a recent kitchen picture. My brother-in-law came to the rescue a couple weekends ago to help get the floor tiles down. Unfortunately, we were short by about 30 square feet of tile because my wonderful husband decided that all of the appliances needed to be pristinely tiled under. So...more tile is on order and should be here soon so he can grout.

The floor is slate and we're using black grout and a sealer that makes the tile darker. So when it's done...the floor will all just look dark gray/black-ish. We looked at all kinds of tiles and wanted to find larger sized tiles for the floor...but slate is so uneven we were afraid our chairs wouldn't sit straight on it and...we got this tile for a ridiculously low price...so it was a no-brainer choice. I really like it and love how it goes with the countertops.

 M also put up the backsplash as you can see in the pictures. We chose the glass/travertine mosaic from this post. It's not grouted yet either (the grout will be white) and it's hard to see because I added a bunch of stainless steel tiles to it (as well as white and clear glass ones) and they're covered up with tape at the moment. But...you can start to imagine what it will look like. And when I think about the old kitchen...I just fall in love with this one more and more!!

Now to the poll on the right...what color would you paint the walls?

Here are my options: (leave a comment if you come up with something different you think would look better)

Option #1: A semi-dark gray/blue...I know this would break all the kitchen design 'laws' because blue is supposed to be the least appetizing color...but the backsplash is gray/blue and it would be the same color that is in our upstairs bathroom. Also keep in mind that the dining room is directly off the kitchen and has gray walls with blue accents on rug, curtains, etc.

Option #2: A light gray...It would pick up on the light gray in the countertops and still keep the kitchen light feeling overall while making the white cabinets stand out since the walls would be slightly darker. Most of the first floor has some variation of gray on the walls (semi-dark gray walls in the dining room, dark gray in the master bedroom, light gray in the lower bathroom, and black in the living room).

Option #3: White...I love white kitchens. M doesn't. But with the backsplash we're bringing in colors to contrast with the light countertops and cabinets so the white could be nice and bright.

What do you think?

Aug 15, 2011

I splash, you splash, we need a backsplash

Updated...the poll is closed and the votes were:
3 votes for the long white tile
1 for the white penny tile
12 for the glass tile
and 1 for something else

Okay my opinionated friends...what do you think of the options below? Keep in mind that we have white cabinets, white/gray countertops, and the floor will be a dark gray/black slate. Vote in the poll on the right and, like always, if you have a strong opinion leave me a comment and let me know why you chose what you did. Thanks!

My 'safety-zone' is white. If I choose a simple white backsplash I can paint my kitchen whatever color I want at any time. But, it's not all that fun and unique...it's pretty boring actually. The long white tile you see in the picture below is Option #1.

Option #2 is also white but a bit more fun. It's a white penny tile that has a vintage feel.
Option #2

The final option is one that I love, but it limits the color choices I can use in the rest of the kitchen so I've been a bit unsure. The picture doesn't really do the tile justice. These glass tiles are various shades of blue and gray. The stone tiles are the same as the countertop. If I chose this one I'd actually choose the same tiles but in longer lengths, more of a mosaic. I also might pepper in some clear and stainless pieces too.
Options #3

Which would you choose?

Jul 28, 2011

The money room

Kitchens are by far the most expensive room in a house. It's true for ours too. Even though we have used all our existing appliances and many of our old cabinets, we still have spent more money in the kitchen than any other room we've gutted.

I love designing spaces and usually have a good 'gut feel' about how a room could function with a wall removed or something...but I've never tried to tackle the design on a kitchen before all by myself. A misstep would be expensive $$$.

This is the first kitchen I've actually planned out start to finish...and as I've mentioned before there were several people who 'know' about kitchen design who advised me against some of the choices I made. BUT the kitchen is now looking quite put together with the cabinets all in place and the countertops now on and I.am.in.love.with.it! Every choice we've made so far I'm pretty happy with. (except letting this fridge get away...still a regret)

If we had more moo-la to spend on a kitchen I would have made some different choices (cabinet style for one) but all-things-considered I'm happy. :)

Here's a peek...

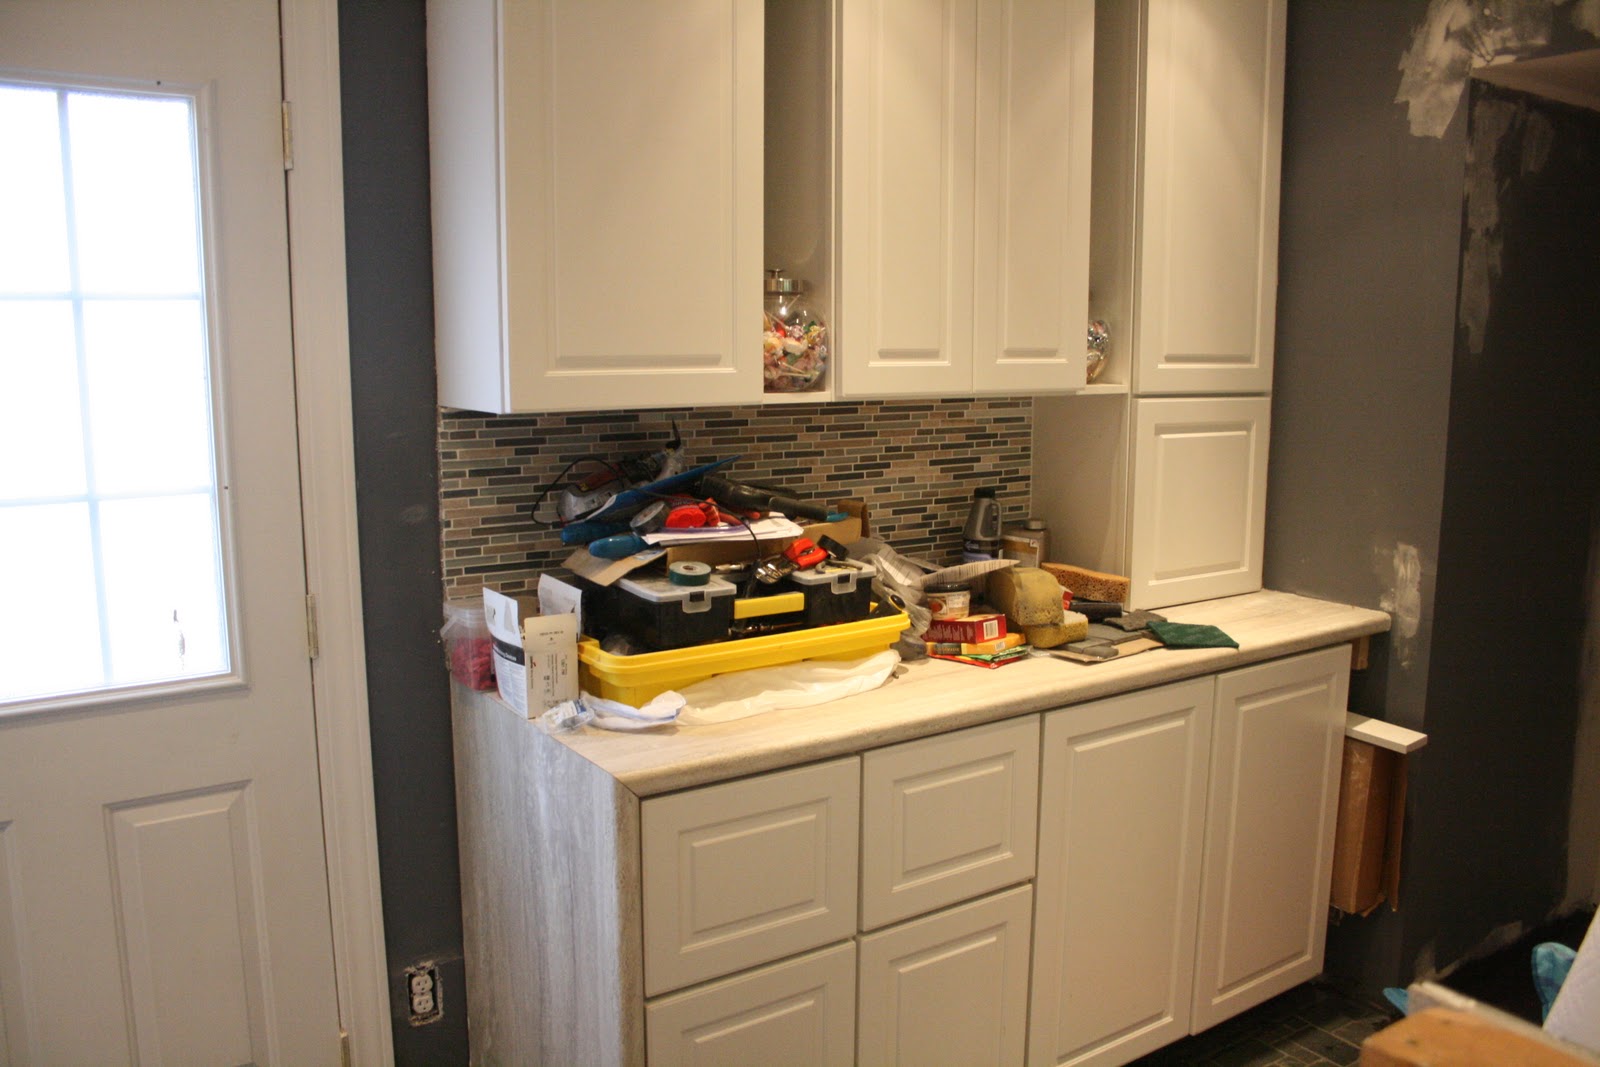
The hubs and I had a slight difference of opinion on how to finish off the end of the cabinet that is on this back wall. I wanted to build a wall that matched the peninsula top, and he wanted to leave the cabinet au naturale on the end. Our compromise? To order an extra slab of countertop and extend it down to the floor. On the right is a close up of the counter. Keep in mind there are no lights in the kitchen yet, so it looks quite a bit darker than it will later. The counter is actually a subtle gray with lots of white in it. (someday I'll do a post about countertop options and how we chose what we did)
And...you might be able to see the big spaces in between the three upper cabinets in the pic on the left. That's for a special little design idea I had...so here's hoping it will work out in the end...once my husband gets some time to build it out! ;)
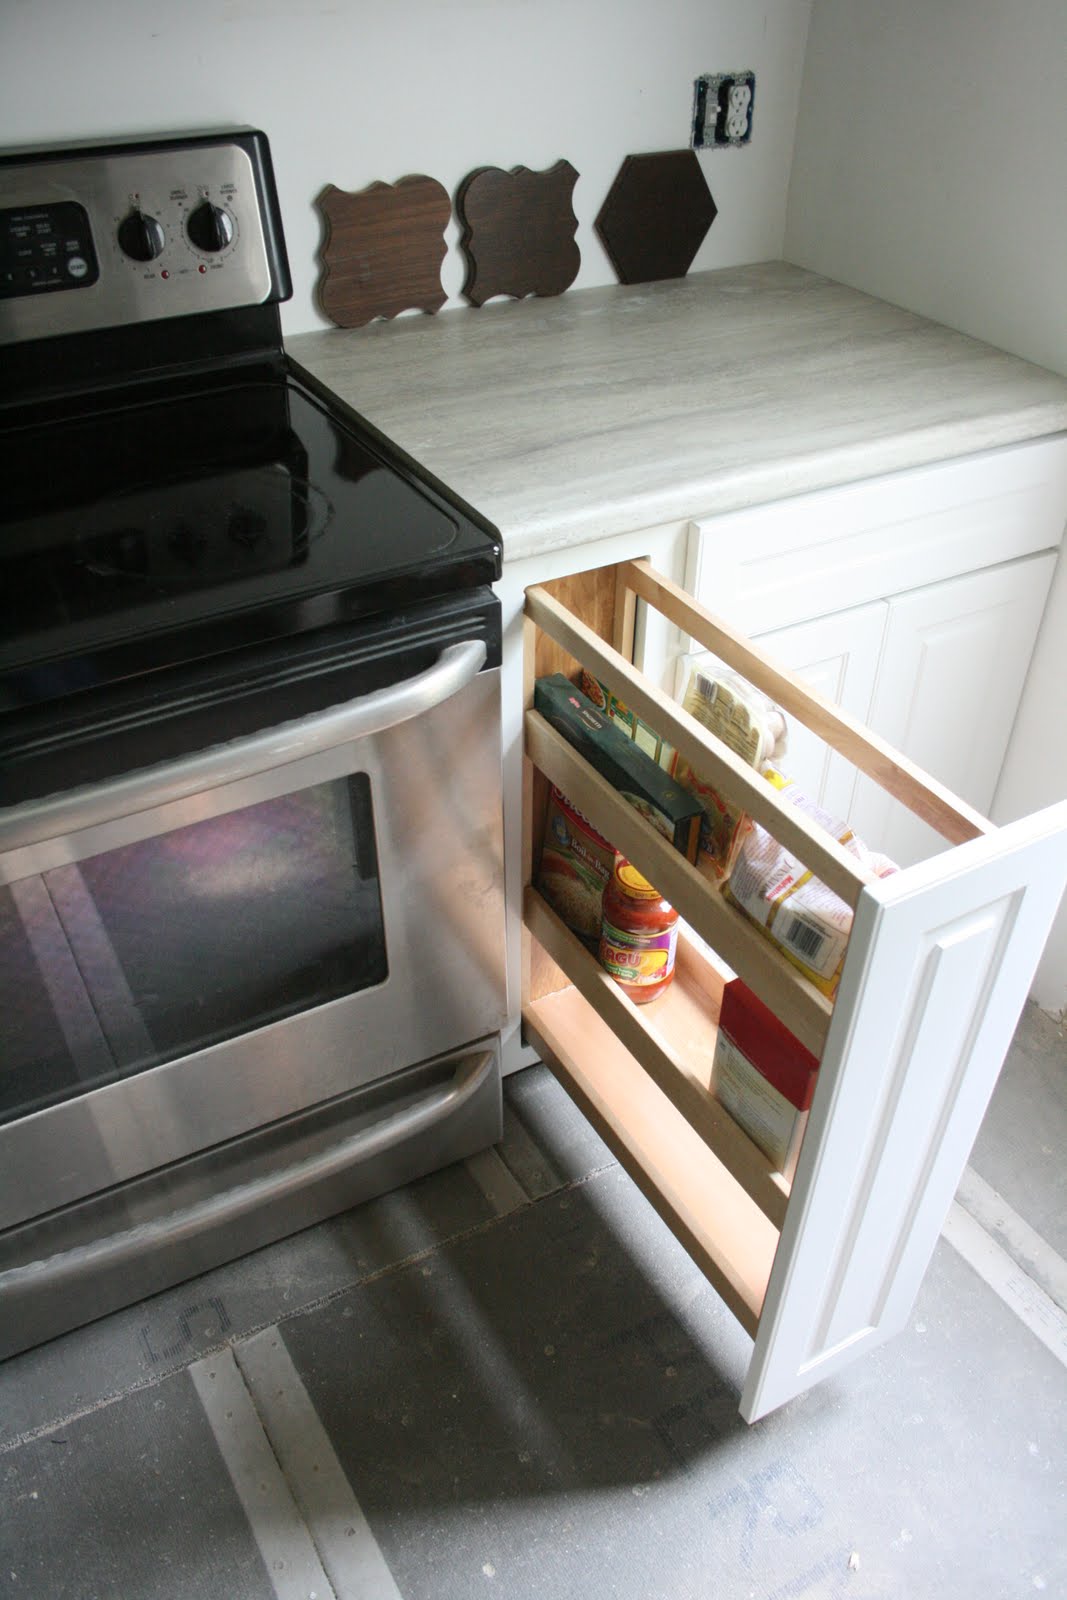
Since we don't have a formal pantry we splurged on the insides of some of the new cabinets and got pantry pull-outs, this fun little appliance garage, cutlery drawers, built-in cutting boards, a bread box drawer, etc. I don't think I'll ever be able to fill up this much storage! (ok...that's a lie...I probably will) :)

One of the biggest changes in the kitchen is the ease of access to the backyard. Before, you could get to this door from another one in the kitchen. It was awkward and we never used it. Once the glass door goes on here and we have a patio (someday)...I can picture how easy it will be to bbq or watch the kids right out this door!
I chose the cabinet pulls already and am really excited about them. (the ones you can see in the pictures above are the old ones that are coming off) They will be a mix of brushed nickel and glass knobs that match our doorknobs. But I still have lots more design choices to make for the backsplash and floors (I wanted to see the countertops in place before deciding on those things). Maybe I'll do another little poll on those things soon. Stay tuned...

Jun 13, 2011

Faucet Opinions

I want your opinions in another little poll about our kitchen. I ordered the countertops and sink last week (I LOVE them and will post details at some point) but have had a big dilemma about how many holes to have drilled in them for the faucet. I hadn't chosen a faucet yet...woops! So I have a couple more days to change what I told them if I find a faucet that needs something other than 3 holes drilled.

Here are the necessities:
A sprayer (but it could be integrated in the faucet or a separate sprayer next to the faucet)
High neck (we like the look of tall faucets as well as their functionality in getting large pots to fit under them)
Built in soap dispenser (we will have at least one hole drilled for a mounted soap dispenser...if the faucet we choose doesn't come with one we'll add it separately...a serious MUST have for me!)

Now here are the choices I have sourced so far. I like them both...just not sure if we went with the second one if people would think it looks weird. Let me know your honest opinion on the poll at the right and in comments. They both have a pull-down sprayer that is built in...so if you have a pull-down sprayer and like it or don't - let me know why.

Option 1

 Option 2
 Oh, and one last thing. I'd also love to know what finish you like on a kitchen faucet. I don't have a poll for that so feel free to leave a comment. Do you like brushed nickel, stainless, chrome, or something else??

May 17, 2011

Kitchen Opinions

A lot got done on the house last week because my wonderful hubby had the week off. Even though he was sick for 3 of those days and could hardly work on anything (BIG bummer)...my dad was there for a day and a lot of visual progress was made to make us all feel better.

But now I need to make a big decision. I thought I had it made but am having second thoughts and it's not too late to change the plan. So give me your opinion. I promise not to be offended if you like the opposite of what I had planned...and you have to promise not to be offended if I don't go with your choice. :)

Here are the details:
This is the 'before' picture of our kitchen. It was brand new when we moved in. The entire back wall got soaked with water and the ceiling from the light fixture to the window was starting to fall down because of the water.

This is what the kitchen looked like a few months ago. (we're quite excited about having a door to the backyard instead of the window there)

And here is a much more recent picture....with my question to you. ONE level or TWO?
See the dashed line on the back wall? That's where the kitchen used to end! I can't even believe how much more space we have now!
I used as many of the original cabinets as I could (I think I am reusing 8 of them) and ordered more of the same cabinet style to fill in the rest (which meant 11 new cabinets).

There will be upper cabinets on that back wall (behind my dad in the picture) but my dilemma is what to do with the 'peninsula' in the front of the picture. I tried (don't laugh) to draw in the idea. Right now the dishwasher has been placed next to the sink cabinet and a wall has been built for the raised countertop (my white lines in the picture).

The original plan: a raised countertop behind the sink.
Why did I choose that?
  • We took out a 'breakfast nook' that had a small table (it was in the place I am standing in to take the above picture, if you can visualize that) - but I still want seating in the kitchen somewhere and can't fit a table anymore.
  • The countertop gives the kids a place to sit and eat or watch me cook without being in my way
  • To give some design definition to the room with a contrasting dark wood countertop (while the rest is all white)
  • And here's a real peek into my brain...to hide dirty dishes that are around the sink so you can't see them from the front door or dining room
BUT - once the wall studs were in place for the raised bar...it looked too tall for some reason. Maybe I'm just second guessing myself since a couple kitchen designers and an architect that were in the space a long time ago told me not to do the peninsula at all. I completely ignored their advice and designed the entire kitchen myself...with the peninsula! I LOVE it so far...but am wondering if I should make the entire peninsula one level instead of two levels.

Here's a rough sketch of the original plan...with the raised portion in the back of the sink as well as a picture of what this looks like in a kitchen.

Here's a rough sketch of the alternate idea which is more like a big table with a sink in it. (and a picture of what that looks like in a real kitchen)
 

What would you do? Vote on the poll at the upper right...but if you have a strong opinion please leave me a comment and tell me WHY you chose what you did.

Edit: Out of 19 votes on the poll there were 12 who thought it should be a raised bar, 6 liked one level, and 1 vote for 'other'

Jan 12, 2011

the one that got away

In the last post I shared about a good deal that I took advantage of. This post is about one I didn't...but should have!

I know myself pretty well. So why, oh why, didn't I go with my gut on this one?
When it comes to decorating I know pretty instantly what I like and I definitely know a good deal when I see one. Sometimes I really have a good feeling about something and know it's perfect...but second guess myself because it's a large purchase. This has happened many times and even years later I can still have a feeling of regret for not going with my gut instinct. Usually when I take too long to pull the trigger and go buy it, the item is no longer available! Maddening!

Well, it happened again.

The kitchen has been the last room I've been able to design and plan. We've spent a lot of time discussing and running numbers on whether or not to use all our existing appliances or getting all new ones. We currently have a standard stove unit with an overhead microwave/hood. Needless to say, I am not a fan of the one we have. My husband wanted a gas cooktop...but then we would have to get a different oven. So I picked out a wall oven and a microwave drawer (because I LOVE those!). We knew that the cabinets we had to buy would depend on the appliances we have and that can't be easily (or cheaply) changed later.

So new appliances was the plan. But have you checked into prices of things lately? Did you know that a built-in fridge can cost $7,000+?!?! Ridiculous! So are we getting new appliances? No.

Our decision was changed when I sat down with the cabinet people to order the new cabinets. On top of the cost for the actual appliances, the cost for cabinets alone was 50% higher if we went new. MUCH cheaper if we kept the same ones. (which was strange because the ones we have take up less space...meaning we are actually buying more cabinets...they're just not as 'specialty' as the ones for the new appliances)

I am fine with keeping what we have...especially since I know how beat up they will continue to get with kids. Stainless is the 'in' thing but I really hate it with kids. There are scratches on the stainless from the little ones driving cars across them, etc. I wouldn't recommend getting brand new expensive stainless unless your kitchen is a 'kid-free' zone. So maybe we'll get new appliances in 10 years. It gives me something to look forward to!

Space was always a major problem in our kitchen before (not anymore though...can't wait to post pictures in a couple more months) and the refrigerator was a big culprit since it was the largest single thing in the kitchen. Our solution to this issue is to recess the fridge into the garage so it will look more built in and take up less space. I really dislike our fridge and since I know I will never be able to bring myself to buy a single appliance that costs more than some good used cars do, I have occasionally been browsing Craigslist.

Enter...the regret! I found THIS amazing fridge. Exactly what I would choose with the handles that are straight and go the entire length of the fridge, it's semi-built-in so it's counter depth and much taller and wider than what we have. Perfect in almost every way including the price. $500!!! It sounded too good to be true.


I made an appointment to see it and we drove to a new area where all the houses are brand new and half a million+. Gorgeous development! Most of these houses had not ever been lived in yet...they're still model homes for their respective builders. The fridge had a minor dent at the very top - but that was it. We both looked at it and liked it but the story behind it seemed a bit 'fishy.' This house had not been sold - but the fridge was used. Hmmm?? And there was a new fridge in the kitchen of the place...the one we were looking at was in the garage. Hmmm again! We didn't get all the information about the people that we wanted to feel comfortable handing over $500 in cash.

After talking about it round and round we knew we both liked it and decided to take a chance and get it. It would be the perfect addition to our new kitchen. I called to confirm the sale the afternoon after we saw it and was TOO LATE! It had just been sold. The seller had even emailed me to ask if I wanted before he showed the other people. I was just too indecisive to grab it. (and the story behind the sale turned out to be very understandable...not shady at all)

Ugh. Michael keeps telling himself it probably was broken or something anyway. That doesn't make me feel better. I regret not buying it. Oh well. I'll come up with something to camouflage ours.

Right after we missed out on this one I searched other nearby large cities and found a few similar ones but that plan got nixed by my husband who said he won't drive 4 hours to go pick up a used refrigerator! So I think I'll just stay off of Craigslist for a while. (sigh)

Does this ever happen to you? Do you ever see a good deal and not act on it quickly enough and kick yourself later?
Related Posts Plugin for WordPress, Blogger...
 
Bloglovin Facebook Pinterest Instagram Email RSS RSS